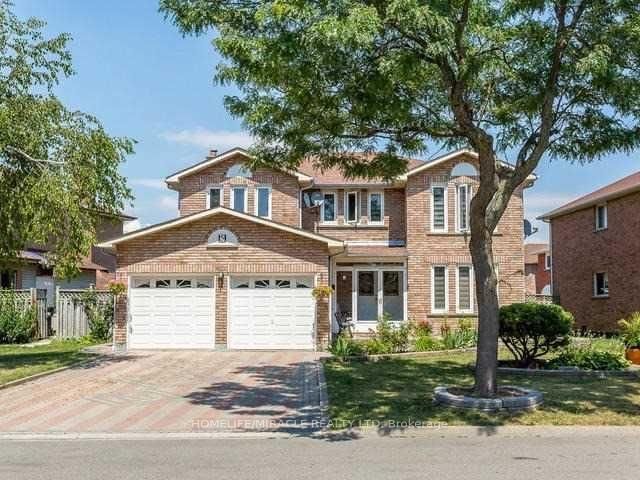
<-- style PDP --> 8 Paramount Place, Brampton - Detached for sale for $1,199,000
  • new
  • for sale
  • leased

8 Paramount Place

Brampton, Ontario, L6Y 2T3 - Fletcher's West

$1,199,000

  • Neighbourhood

    Fletcher's West

  • Major Intersection

    EGLIN DRIVE/MCLAUGHLIN ROAD SOUTH

  • Listed Since: 1 day(s)

  • Last update: today

Overview

  • Property Type

    Detached, 2-Storey

  • Bedrooms

    4

  • Bathrooms

    4

  • Basement

    Finished + Full

  • Kitchen

    1

  • Total Parking

    8 (2 Attached Garage)

  • Lot Size

    25.51x150.52 (Feet)

  • Taxes

    $8,084.31 (2026)

  • Type

    Freehold

Property Description

Property description for 8 Paramount Place, Brampton

Tucked away on a quiet cul de sac, 8 Paramount Place sits on an extra deep, irregular pie shaped lot spanning 235 ft on one side. Framed by mature trees, this lovingly maintained 2 storey, four bedroom detached home with a double car garage shows true pride of ownership, pairing timeless character with thoughtful renovations. The big ticket items are in like new condition and have been properly cared for. A bright foyer welcomes you with a winding hardwood staircase. Through French doors, the sun-filled living room features a bay window and hardwood floors, while the dining room, currently set up as a home office, overlooks the backyard. A renovated powder room rounds out the main level. The renovated bi-colour gourmet kitchen offers quartz countertops, premium stainless steel appliances, generous cabinetry and 2 large windows facing the backyard. It opens to the family room, where a fully functional wood-burning fireplace sets a warm tone for daily living and entertaining. Double walkouts lead to the expansive deck. The main floor laundry includes custom Closets by Design cabinetry, a built-in ironing board, and access to the garage and backyard. Upstairs, hardwood floors run throughout. The primary retreat offers a sitting area, a California Closets walk-in and a renovated 4 pc ensuite. Three additional well-sized bedrooms share a renovated 5 pc bath, and every bedroom closet has custom organizers. The finished basement adds a large rec room, stylish wet bar, ample storage, pot lights, laminate flooring and a renovated 3 pc bath with a 5 head shower system. The private, fully fenced, tree-lined backyard is a true oasis with a multi level deck, a shed for pool equipment and storage, and a large above ground pool that is fully functional and professionally opened and closed every year. Outdoors is where this home truly stands out! Furnace 2020; Roof 2020; Stone Sills 2025; (3) New Windows 2024; HEHWT 2025 (R) $40.54 per month

Listed by EXP REALTY

  • MLS #

    W14162062

  • Sq. Ft

    2000-2500

  • Sq. Ft. Source

    MLS

  • Lot Irregularities

    Y

  • Year Built

    31-50

  • Pool

    Abv Grnd, Outdoor

  • Drive

    Pvt Double

  • Garage

    Attached, 2 spaces

  • Total Parking

    8

  • Family Room

    Y

  • Den

    Y

  • Exterior

    Alum Siding

  • Fireplace

    Y

  • Roof

    Asphalt Shingle

  • Foundation

    Poured Concrete

  • Elevator

    n/a

  • Water View

    n/a

  • Laundry Level

    Main

  • Heat

    Forced Air

  • A/C

    Central Air

  • Water

    Municipal

  • Water Supply

    n/a

  • Sewers

    Sewers

  • Central Vac

    Y

  • Living

    6.09 x 3.05 ft Main level

    hardwood floor, Pot Lights, Bay Window

  • Dining

    4.64 x 3.05 ft Main level

    hardwood floor, Pot Lights, French Doors

  • Kitchen

    4.37 x 3.18 ft Main level

    Ceramic Floor, Eat-In Kitchen, Open Concept

  • Family

    6.4 x 3.27 ft Main level

    Ceramic Floor, Fireplace, W/O To Deck

  • Laundry

    3.2 x 2.31 ft Main level

    Ceramic Floor, W/O To Garage, W/O To Yard

  • Primary

    7.27 x 3.28 ft 2nd level

    hardwood floor, W/I Closet, 4 Pc Ensuite

  • 2nd Br

    5.09 x 3.05 ft 2nd level

    hardwood floor, Double Closet, Window

  • 3rd Br

    4.48 x 3.05 ft 2nd level

    hardwood floor, Double Closet, Window

  • 4th Br

    3.14 x 3.07 ft 2nd level

    hardwood floor, Double Closet, Window

  • Rec

    9.71 x 9.67 ft Bsmt level

    Laminate, Pot Lights, Wet Bar

  • MLS #

    W14162062

  • Sq. Ft

    2000-2500

  • Sq. Ft. Source

    MLS

  • Lot Irregularities

    Y

  • Year Built

    31-50

  • Pool

    Abv Grnd, Outdoor

  • Drive

    Pvt Double

  • Garage

    Attached, 2 spaces

  • Total Parking

    8

  • Family Room

    Y

  • Den

    Y

  • Exterior

    Alum Siding

  • Fireplace

    Y

  • Roof

    Asphalt Shingle

  • Foundation

    Poured Concrete

  • Elevator

    n/a

  • Water View

    n/a

  • Laundry Level

    Main

  • Heat

    Forced Air

  • A/C

    Central Air

  • Water

    Municipal

  • Water Supply

    n/a

  • Sewers

    Sewers

  • Central Vac

    Y

  • Living

    6.09 x 3.05 ft Main level

    hardwood floor, Pot Lights, Bay Window

  • Dining

    4.64 x 3.05 ft Main level

    hardwood floor, Pot Lights, French Doors

  • Kitchen

    4.37 x 3.18 ft Main level

    Ceramic Floor, Eat-In Kitchen, Open Concept

  • Family

    6.4 x 3.27 ft Main level

    Ceramic Floor, Fireplace, W/O To Deck

  • Laundry

    3.2 x 2.31 ft Main level

    Ceramic Floor, W/O To Garage, W/O To Yard

  • Primary

    7.27 x 3.28 ft 2nd level

    hardwood floor, W/I Closet, 4 Pc Ensuite

  • 2nd Br

    5.09 x 3.05 ft 2nd level

    hardwood floor, Double Closet, Window

  • 3rd Br

    4.48 x 3.05 ft 2nd level

    hardwood floor, Double Closet, Window

  • 4th Br

    3.14 x 3.07 ft 2nd level

    hardwood floor, Double Closet, Window

  • Rec

    9.71 x 9.67 ft Bsmt level

    Laminate, Pot Lights, Wet Bar

Thinking of Selling?

Find Out Your Home’s Value in Today’s Market!

No Email or Signup is required to view your home estimate.

estimate your home value

Contact Manoj Kukreja

Sales Representative,
Century 21 People’s Choice Realty Inc.,
Brokerage
(647) 576 - 2100

Manoj profile avatar

Property History

Property history for 8 Paramount Place, Brampton

This property has been sold 8 times before. Create your free account to explore sold prices, detailed property history, and more insider data.

Sign In / Register

Inventory Graph

10 9 8 7 6 5 4 3 2 1 0 3 Months of inventory SELLER'S Market BALANCED Market BUYER'S Market

Mortgage Calculator

This data is for informational purposes only.

Mortgage Payment per month

Principal Amount

Interest

Total Payable

Amortization

Amortization

Closing Cost Calculator

This data is for informational purposes only.

Closing Cost Total for this property

Total Cash flow for purchasing this property

Down Payment(%)*
Additional information

Provincial Land Transfer Tax

Ontario Land Transfer Tax Rebate

Toronto Land Transfer Tax

Toronto Land Transfer Tax Rebate

PST on CMHC Insurance Premium

Lawyer Fees

$2,825

Government Registration Fee's

$164

Title Insurance

Closing Cost Total

Total Cash flow for purchasing this property

Provincial Land Transfer Tax

Ontario Land Transfer Tax Rebate

Toronto Land Transfer Tax

Toronto Land Transfer Tax Rebate

PST on CMHC Insurance Premium

Lawyer Fees

$2,825

Government Registarion Fee's

$164

Title Insurance

Down Payment(%)*

* A down payment of less than 20% is permitted only for first-time home buyers purchasing their principal residence. The minimum down payment required is 5% for the portion of the purchase price up to $500,000, and 10% for the portion between $500,000 and $1,500,000. For properties priced over $1,500,000, a minimum down payment of 20% is required.

Thinking of Selling?

Find Out Your Home’s Value in Today’s Market!

No Email or Signup is required to view your home estimate.

estimate your home value

Contact Manoj Kukreja

Sales Representative, Century 21 People’s Choice Realty Inc., Brokerage
(647) 576 - 2100

Manoj profile avatar

Recent Sold Listings in Fletcher's West, Brampton

Popular Cities